




Open House
Sat Sep 19, 12:00pm - 2:00pm
UPDATED:
Key Details
Property Type Townhouse
Sub Type (TH) Side x Side
Listing Status Active
Purchase Type For Sale
Square Footage 1,496 sqft
Price per Sqft $190
Subdivision Valley Green
MLS Listing ID 7113400
Bedrooms 3
Full Baths 1
Three Quarter Bath 1
HOA Fees $487/mo
Year Built 1980
Annual Tax Amount $3,277
Tax Year 2026
Contingent None
Lot Size 3,920 Sqft
Lot Dimensions 25x99x64x85
Property Sub-Type (TH) Side x Side
Property Description
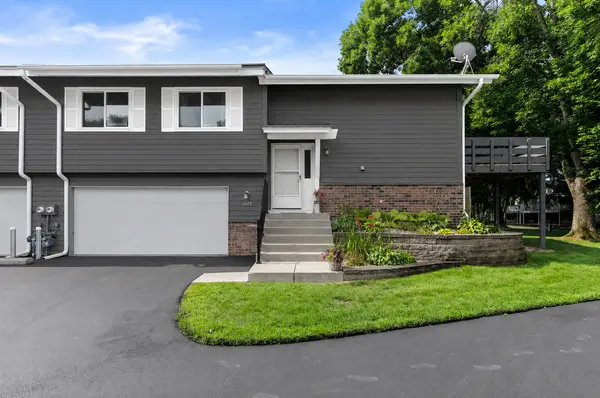
Downstairs, a slat accent wall brings a modern touch to the additional living space, along with a third bedroom, an uncommon and valuable feature among townhomes in this community. The walkout lower level offers direct access to a patio and the outdoors. Recent improvements continue with a freshly sealed driveway, new garage door, and new garage door operator. Tucked into a convenient West Bloomington location near a neighborhood playground, Minnesota Valley Country Club, Bloomington Off-Leash Dog Park, Hyland Hills Ski Area, parks, trails, shopping, dining, and more. With three bedrooms, multiple living spaces, a 2-car garage, and meaningful updates already completed, this townhome offers plenty of room to settle in and make it your own.
Location
State MN
County Hennepin
Zoning Residential-Single Family
Rooms
Basement Finished
Dining Room Breakfast Area, Eat In Kitchen, Informal Dining Room, Kitchen/Dining Room
Interior
Heating Forced Air
Cooling Central Air
Fireplace No
Appliance Air-To-Air Exchanger, Dishwasher, Disposal, Dryer, Exhaust Fan, Range, Refrigerator, Washer
Exterior
Parking Features Attached Garage, Asphalt, Shared Driveway, Tuckunder Garage
Garage Spaces 2.0
Building
Lot Description Tree Coverage - Medium
Story Split Entry (Bi-Level)
Foundation 987
Sewer City Sewer/Connected
Water City Water/Connected
Level or Stories Split Entry (Bi-Level)
New Construction false
Schools
School District Bloomington
Others
HOA Fee Include Building Exterior,Hazard Insurance,Lawn Care,Maintenance Grounds,Professional Mgmt,Sanitation,Snow Removal
Virtual Tour https://www.zillow.com/view-imx/bcad6a9f-fde6-4195-a507-2f275f923ed7?wl=true&setAttribution=mls&initialViewType=pano
Nearby Locations