




Open House
Wed Sep 16, 11:00am - 6:00pm
Thu Sep 17, 11:00am - 6:00pm
Fri Sep 18, 11:00am - 6:00pm
Sat Sep 19, 11:00am - 6:00pm
Sun Sep 20, 11:00am - 6:00pm
Mon Sep 21, 11:00am - 6:00pm
Tue Sep 22, 11:00am - 6:00pm
UPDATED:
Key Details
Property Type Single Family Home
Sub Type Single Family
Listing Status Active
Purchase Type For Sale
Square Footage 3,624 sqft
Price per Sqft $200
Subdivision Riverview Preserve
MLS Listing ID 7126430
Bedrooms 5
Full Baths 2
Half Baths 1
Three Quarter Bath 1
HOA Fees $82/mo
Year Built 2025
Tax Year 2025
Contingent None
Lot Size 9953.000 Acres
Lot Dimensions 75 x 130 x 76 x 136
Property Sub-Type Single Family
Property Description
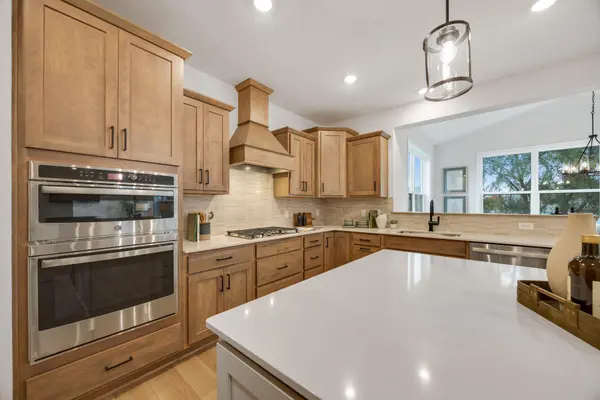
Welcome to 11500 19th St NE in the Riverview Preserve community - a stunning two-story home located in the growing city of St. Michael. This model home boasts modern features and ample space, making it a perfect retreat for families or individuals alike. As you step inside, you are greeted by a bright and spacious open floor plan that seamlessly connects the living areas. The heart of the home is the kitchen, complete with stainless steel appliances including a built-in oven/microwave combo and gas cooktop, quartz countertops, tapered hood that vents to the exterior, and a stylish extended island that offers both functionality and elegance. Whether you are preparing everyday meals or entertaining guests, this kitchen is sure to inspire your inner chef. With 5 bedrooms and 3.5 bathrooms, there's plenty of room for everyone to spread out comfortably. The owner's suite is a true oasis, featuring an en-suite bathroom with a dual-sink vanity and a large walk-in closet that adds a touch of luxury to your daily routine. This home includes a 4-car garage with a finished basement that adds a large family room, additional bedroom, and bathroom. The total size of 3,624 square feet provides plenty of space for living, dining, and creating cherished memories with loved ones.
Location
State MN
County Wright
Community Riverview Preserve
Zoning Residential-Single Family
Body of Water [{\"NST_LakeChain\":\"N\", \"LakeDepth\":0, \"BodyOfWaterNumber\":\"999999999\", \"WaterBodyName\":\"Unnamed Lake\", \"WaterBodyKey\":\"-1\", \"LakeAcres\":0}]
Lake Name Unnamed Lake
Rooms
Basement Daylight/Lookout Windows, Drain Tiled, Finished, Storage Space, Sump Pump
Dining Room Kitchen/Dining Room, Living/Dining Room
Interior
Heating Forced Air
Cooling Central Air
Fireplaces Number 1
Fireplaces Type Electric, Family Room
Fireplace Yes
Appliance Cooktop, Dishwasher, Disposal, Dryer, Exhaust Fan, Gas Water Heater, Microwave, Refrigerator, Stainless Steel Appliances, Wall Oven, Washer
Laundry Electric Dryer Hookup, Laundry Room, Upper Level
Exterior
Parking Features Attached Garage
Garage Spaces 4.0
Roof Type Age 8 Years or Less,Architectural Shingle
Building
Story Two
Foundation 1312
Sewer City Sewer/Connected
Water City Water/Connected
Level or Stories Two
New Construction true
Schools
School District St. Michael-Albertville
Others
HOA Fee Include Professional Mgmt,Recreation Facility,Sanitation,Shared Amenities
Nearby Locations