

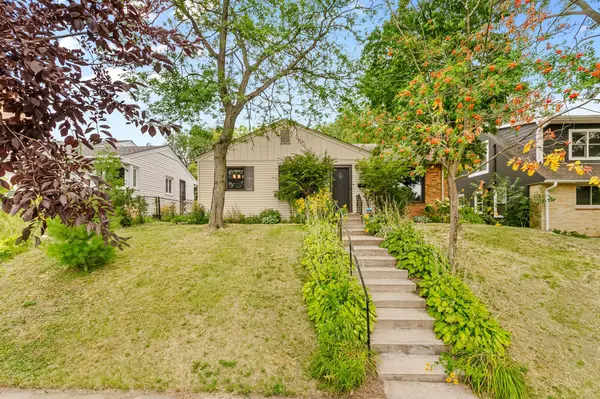
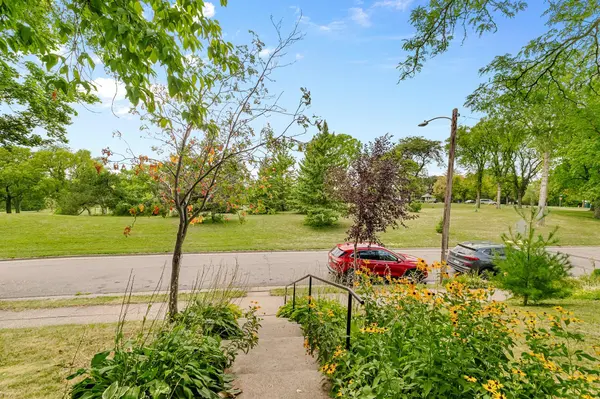
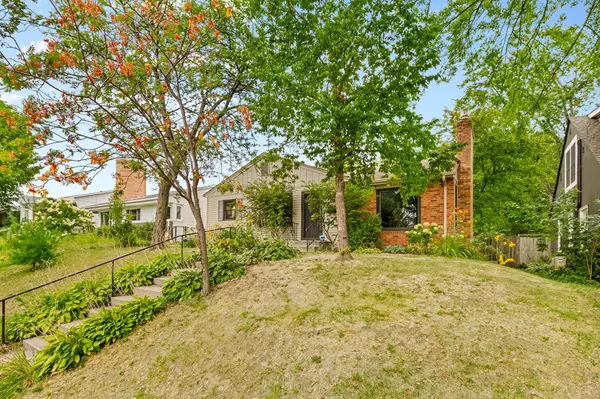

2510 Vincent AVE N, Minneapolis, MN 55411
REQUEST A TOUR If you would like to see this home without being there in person, select the "Virtual Tour" option and your agent will contact you to discuss available opportunities.
In-PersonVirtual Tour
$299,900
Est. payment /mo
2 Beds
2 Baths
1,210 SqFt
Save

Open House

Sat Sep 19, 2:00pm - 4:00pm

UPDATED:

Key Details

Property Type Single Family Home

Sub Type Single Family

Listing Status Active

Purchase Type For Sale

Square Footage 1,210 sqft

Price per Sqft $247

Subdivision Broad View Add

MLS Listing ID 7133307

Bedrooms 2

Full Baths 1

Half Baths 1

Year Built 1951

Annual Tax Amount $4,117

Tax Year 2026

Contingent None

Lot Size 5,662 Sqft

Lot Dimensions 50x110

Property Sub-Type Single Family

Property Description

Parkway views, an inviting rambler, and a location that's hard to duplicate! Perched above the green space of Theodore Wirth Parkway, this well-maintained 1951 home offers a peaceful, private-feeling setting while keeping Minneapolis amenities, parks, trails and major routes close at hand. The main level features beautiful hardwood floors, two bedrooms, a spacious living room with a gas fireplace, and a versatile flex room that has previously served as a legal third bedroom and can easily function as a family room or home office. The kitchen was remodeled in 2019 with butcher-block countertops and stainless-steel appliances. Major updates include furnace and central air (2021), gas fireplace (2020), and washer/dryer (2026). The unfinished basement offers exciting potential for additional living space, including a future family room, bedroom, 3/4 bath, office or recreation area. Add the 2-car attached garage, fenced yard, deck, and exceptional parkland setting, and this is a home you'll want to see in person. A rare opportunity to enjoy a tranquil Parkway setting with the convenience of Minneapolis living.

Location

State MN

County Hennepin

Zoning Residential-Single Family

Rooms

Basement Block, Daylight/Lookout Windows, Full, Storage Space, Unfinished

Dining Room Living/Dining Room

Interior

Heating Forced Air

Cooling Central Air

Fireplaces Number 1

Fireplaces Type Gas, Insert, Living Room

Fireplace Yes

Appliance Dishwasher, Disposal, Dryer, Humidifier, Gas Water Heater, Range, Refrigerator, Stainless Steel Appliances, Washer

Laundry In Basement

Exterior

Parking Features Attached Garage, Concrete, Garage Door Opener, Insulated Garage, Tuckunder Garage

Garage Spaces 2.0

Fence Full, Privacy, Wood

Roof Type Age Over 8 Years,Asphalt

Building

Lot Description Tree Coverage - Light

Story One

Foundation 1096

Sewer City Sewer/Connected

Water City Water/Connected

Level or Stories One

Structure Type Frame

New Construction false

Schools

School District Minneapolis


Read Less Info
Listed by Edward Leaf • Counselor Realty, Inc.

Nearby Locations

Ryan Beardsley
Ryan Beardsley

REALTOR License ID: 40493865

+1(612) 991-2630 | ryanb@mnrealestateteam.com

GET MORE INFORMATION

Name
Phone*
Message