



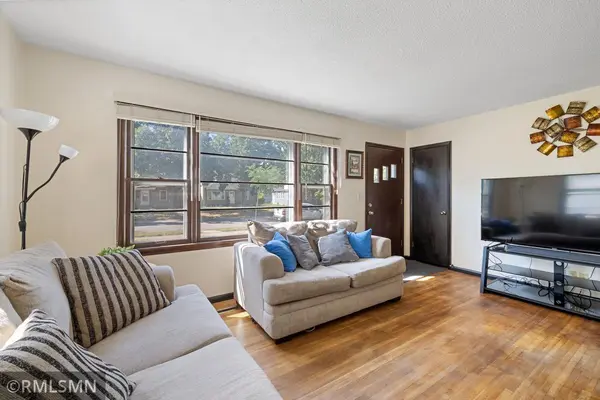

Open House
Sun Sep 06, 12:00pm - 2:00pm
UPDATED:
Key Details
Property Type Single Family Home
Sub Type Single Family
Listing Status Coming Soon
Purchase Type For Sale
Square Footage 1,509 sqft
Price per Sqft $192
Subdivision Camden Gardens Add
MLS Listing ID 7133398
Bedrooms 4
Full Baths 1
Three Quarter Bath 1
Year Built 1956
Annual Tax Amount $3,737
Tax Year 2026
Contingent None
Lot Size 5,662 Sqft
Lot Dimensions 45x123
Property Sub-Type Single Family
Property Description
The lower level adds even more versatility with an additional bedroom, 3/4 bathroom, and a flexible bonus room perfect for a family room, office, workout space, hobby area, or whatever fits your needs. Pride of ownership is evident throughout, with a well-maintained interior and a fully fenced backyard offering plenty of space for entertaining, gardening, pets, or play.
Conveniently located near parks, schools, major highways, and everyday amenities, this home offers the perfect blend of comfort, space, and convenience. An excellent opportunity for first-time buyers, growing families, or anyone looking for a move-in ready home in an established neighborhood.
Location
State MN
County Hennepin
Zoning Residential-Single Family
Rooms
Basement Block
Dining Room Informal Dining Room
Interior
Heating Forced Air
Cooling Central Air
Fireplace No
Appliance Dishwasher, Disposal, Dryer, Gas Water Heater, Microwave, Refrigerator, Stainless Steel Appliances, Washer
Laundry Lower Level
Exterior
Parking Features Detached Garage
Garage Spaces 2.0
Fence Chain Link
Roof Type Age Over 8 Years
Building
Lot Description Tree Coverage - Medium
Story One and One Half
Foundation 888
Sewer City Sewer - In Street
Water City Water - In Street
Level or Stories One and One Half
Structure Type Block
New Construction false
Schools
School District Minneapolis
Nearby Locations