

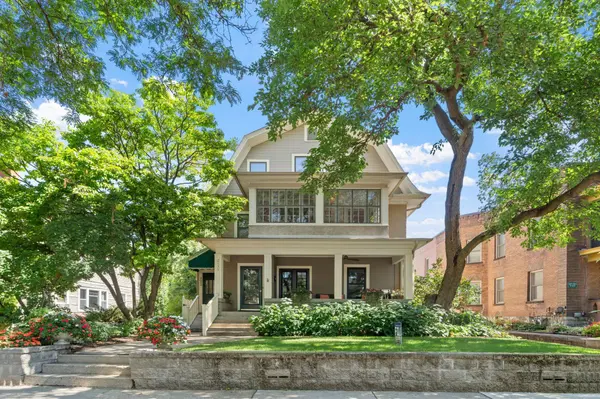
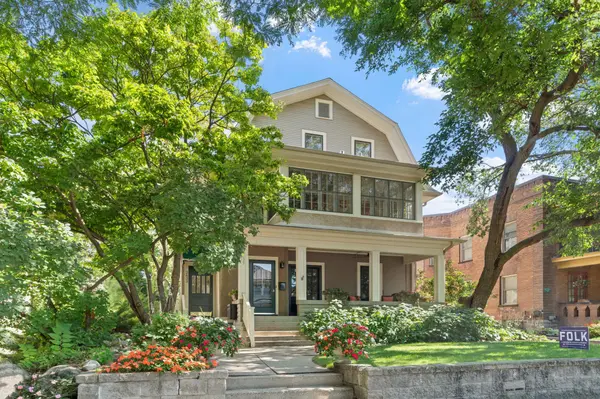


Open House
Thu Sep 10, 3:00pm - 6:00pm
Fri Sep 11, 3:00pm - 6:00pm
Sat Sep 12, 1:30pm - 3:00pm
UPDATED:
Key Details
Property Type Condo
Sub Type (CC) Converted Mansion
Listing Status Active
Purchase Type For Sale
Square Footage 1,671 sqft
Price per Sqft $359
Subdivision Cic 1646 Humboldt Flats Condo
MLS Listing ID 7140988
Bedrooms 3
Full Baths 1
Half Baths 1
HOA Fees $396/mo
Year Built 1906
Annual Tax Amount $7,310
Tax Year 2026
Contingent None
Lot Size 5,967 Sqft
Lot Dimensions Common
Property Sub-Type (CC) Converted Mansion
Property Description
The exclusive-use rooftop deck gives you your own private outdoor space to grill, entertain, dine outside, or relax at the end of the day. One garage space, low association dues, and a location just moments from Lake of the Isles round it all out.
Grab coffee at Isles Buns, walk or bike the lake, work from home without sacrificing your living space, and enjoy everything this neighborhood has to offer. Thoughtful design, flexible spaces, private outdoor living, and Lake of the Isles just outside your door.
Location
State MN
County Hennepin
Zoning Residential-Single Family
Rooms
Basement Block, Shared Access
Dining Room Breakfast Bar, Eat In Kitchen, Separate/Formal Dining Room
Interior
Heating Boiler, Hot Water
Cooling Central Air
Fireplaces Number 3
Fireplaces Type Two Sided, Family Room, Gas, Living Room, Other, Wood Burning
Fireplace Yes
Appliance Dishwasher, Disposal, Exhaust Fan, Gas Water Heater, Microwave, Range, Refrigerator, Stainless Steel Appliances, Washer
Laundry In Hall
Exterior
Parking Features Attached Garage, Electric Vehicle Charging Station(s), Garage Door Opener, Insulated Garage
Garage Spaces 1.0
Fence Wood
Roof Type Age 8 Years or Less
Building
Story More Than 2 Stories
Foundation 1671
Sewer City Sewer/Connected
Water City Water/Connected
Level or Stories More Than 2 Stories
Structure Type Frame
New Construction false
Schools
School District Minneapolis
Others
HOA Fee Include Hazard Insurance,Maintenance Grounds,Sanitation,Snow Removal
Virtual Tour https://wellcomemat.com/embed/5hap2e7280101mp67?mls=1
Nearby Locations