

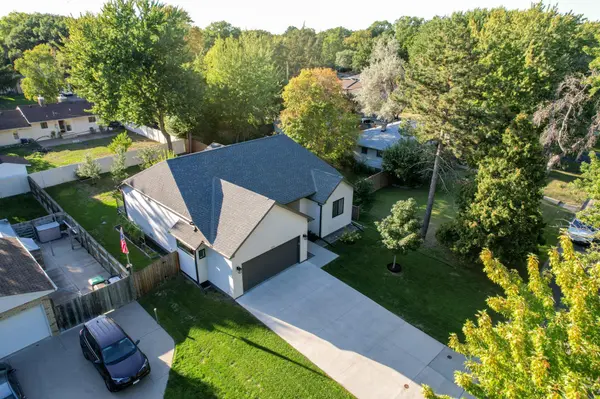

1431 Sumter AVE N, Golden Valley, MN 55427
REQUEST A TOUR If you would like to see this home without being there in person, select the "Virtual Tour" option and your agent will contact you to discuss available opportunities.
In-PersonVirtual Tour
$585,000
Est. payment /mo
3 Beds
2 Baths
1,380 SqFt
Save

UPDATED:

Key Details

Property Type Single Family Home

Sub Type Single Family

Listing Status Active

Purchase Type For Sale

Square Footage 1,380 sqft

Price per Sqft $423

Subdivision Winnetka

MLS Listing ID 7143715

Bedrooms 3

Full Baths 2

Year Built 2022

Annual Tax Amount $6,776

Tax Year 2026

Contingent None

Lot Size 7,840 Sqft

Lot Dimensions 60x131

Property Sub-Type Single Family

Property Description

One-level living, no compromises. This Golden Valley home, built new in 2022, keeps everything you actually use on a single floor: three bedrooms, two full baths, and main-floor laundry, with ten-foot ceilings that carry the open feel throughout, all with the quality of new construction and none of the new-construction price. The primary suite is a true retreat, with a walk-in closet, jacuzzi tub, and walk-in shower. Step out from the dining room onto a low-maintenance deck overlooking a private, fully fenced backyard with an in-ground sprinkler system and mature fruit trees. Downstairs, the lower level is already roughed in with egress windows and a plumbed bath, ready for two more bedrooms, a family room, and a third bath whenever you need the space. Minutes from Golden Valley Country Club, neighborhood parks, and local dining, in an established Winnetka location. Schedule your showing today.

Location

State MN

County Hennepin

Zoning Residential-Single Family

Rooms

Basement Drain Tiled, Egress Window(s), Full, Storage Space, Sump Pump, Unfinished

Dining Room Kitchen/Dining Room

Interior

Heating Forced Air

Cooling Central Air

Fireplace No

Appliance Air-To-Air Exchanger, Dishwasher, Disposal, Dryer, ENERGY STAR Qualified Appliances, Exhaust Fan, Humidifier, Gas Water Heater, Range, Refrigerator, Stainless Steel Appliances, Washer, Water Softener Owned

Laundry Electric Dryer Hookup, Laundry Room, Main Level, Washer Hookup

Exterior

Parking Features Attached Garage

Garage Spaces 2.0

Fence Composite, Full, Wood

Roof Type Age 8 Years or Less,Asphalt

Building

Lot Description Cleared, Tree Coverage - Medium, Underground Utilities

Story One

Foundation 1380

Sewer City Sewer/Connected

Water City Water/Connected

Level or Stories One

Structure Type Post and Beam,Concrete,Frame,ICFs (Insulated Concrete Forms)

New Construction false

Schools

School District Robbinsdale


Read Less Info
Listed by Julie Sabby • eXp Realty

Nearby Locations

Ryan Beardsley
Ryan Beardsley

REALTOR License ID: 40493865

+1(612) 991-2630 | ryanb@mnrealestateteam.com

GET MORE INFORMATION

Name
Phone*
Message