



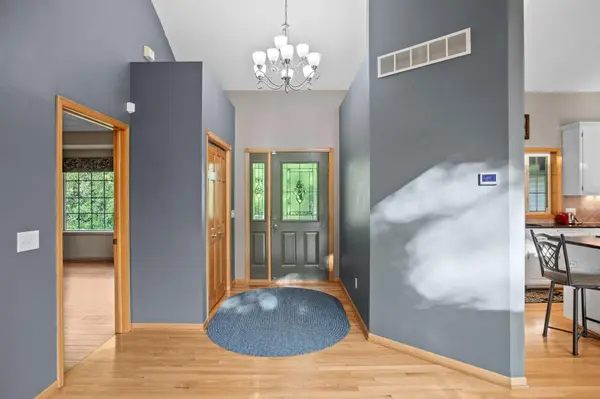

UPDATED:
Key Details
Property Type Single Family Home
Sub Type Single Family
Listing Status Coming Soon
Purchase Type For Sale
Square Footage 3,258 sqft
Price per Sqft $253
MLS Listing ID 7141177
Bedrooms 4
Full Baths 2
Three Quarter Bath 1
Year Built 1997
Annual Tax Amount $7,087
Tax Year 2026
Contingent None
Lot Size 8.880 Acres
Lot Dimensions 325x1212x324x1194
Property Sub-Type Single Family
Property Description
The fully finished walkout lower level is built for entertaining, complete with cozy in-floor heat, a full surround sound system, and a spacious wet bar—perfect for hosting game days and gatherings. Massive 36x64 Pole Building featuring 14-foot sidewalls, an oversized garage door, and an attached lean-to—ideal for RV storage, a workshop, or all your toys. A hand built tree house, and basketball hoop add some fun for kiddos.
A rare combination of acreage, quality construction, and top-tier outbuildings—schedule your private tour today!
Location
State MN
County Anoka
Zoning Residential-Single Family
Rooms
Basement Block, Daylight/Lookout Windows, Drain Tiled, Finished, Full, In-Floor Heat, Storage Space, Walkout
Dining Room Informal Dining Room, Kitchen/Dining Room, Living/Dining Room
Interior
Heating Forced Air, Fireplace(s), In-Floor Heating
Cooling Central Air
Fireplaces Number 2
Fireplaces Type Family Room, Free Standing, Wood Burning Stove
Fireplace Yes
Appliance Air-To-Air Exchanger, Cooktop, Dishwasher, Dryer, Humidifier, Gas Water Heater, Microwave, Refrigerator, Stainless Steel Appliances, Wall Oven, Washer, Water Softener Owned
Laundry Gas Dryer Hookup, Laundry Room, Main Level, Sink, Washer Hookup
Exterior
Parking Features Attached Garage, Carport, Covered, Detached Garage, Gravel, Asphalt, Finished Garage, Garage Door Opener, Heated Garage, Insulated Garage, Multiple Garages, Storage
Garage Spaces 10.0
Fence None
Pool None
Roof Type Asphalt,Pitched
Building
Lot Description Tree Coverage - Heavy, Wetlands
Story One
Foundation 1621
Sewer Private Sewer
Water Private, Well
Level or Stories One
New Construction false
Schools
School District Anoka-Hennepin
Nearby Locations