



UPDATED:
Key Details
Property Type Townhouse
Sub Type (TH) Quad/4 Corners
Listing Status Active
Purchase Type For Sale
Subdivision Cic 1039 Garden-Villas At The Rese
MLS Listing ID 7143018
Bedrooms 2
Full Baths 1
Three Quarter Bath 1
HOA Fees $435/mo
Year Built 2003
Annual Tax Amount $4,089
Tax Year 2026
Contingent None
Lot Size 0.624 Acres
Lot Dimensions common
Property Sub-Type (TH) Quad/4 Corners
Property Description
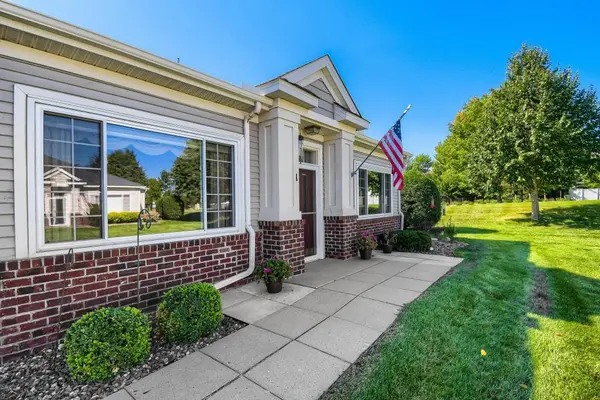
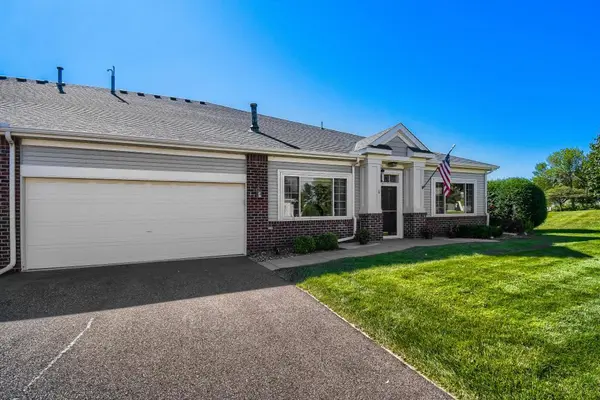
Laundry and utility room, step directly into the two-car garage, which also features a water spigot- perfect for outdoor projects or easy cleanup year-round. You'll also appreciate being just minutes from major freeway systems, shopping, dining, and natural beauty of French Regional Park. Don't miss this opportunity to enjoy a well-appointed home with easy, low maintenance living in a prime location!
New furnace & AC (2024) & newer Hot water heater.
Location
State MN
County Hennepin
Zoning Residential-Single Family
Rooms
Basement None
Dining Room Eat In Kitchen, Living/Dining Room
Interior
Heating Boiler, Forced Air
Cooling Central Air
Fireplaces Number 1
Fireplaces Type Gas, Living Room
Fireplace Yes
Appliance Dishwasher, Disposal, Dryer, Gas Water Heater, Microwave, Range, Refrigerator, Washer, Water Softener Owned
Laundry Electric Dryer Hookup, Laundry Room, Main Level
Exterior
Parking Features Attached Garage, Asphalt, Garage Door Opener, Guest Parking
Garage Spaces 2.0
Fence None
Roof Type Age 8 Years or Less,Asphalt
Building
Lot Description Zero Lot Line
Story One
Foundation 1459
Sewer City Sewer/Connected
Water City Water/Connected
Level or Stories One
Structure Type Concrete
New Construction false
Schools
School District Osseo
Others
HOA Fee Include Building Exterior,Lawn Care,Maintenance Grounds,Professional Mgmt,Sanitation,Snow Removal,Water
Nearby Locations