

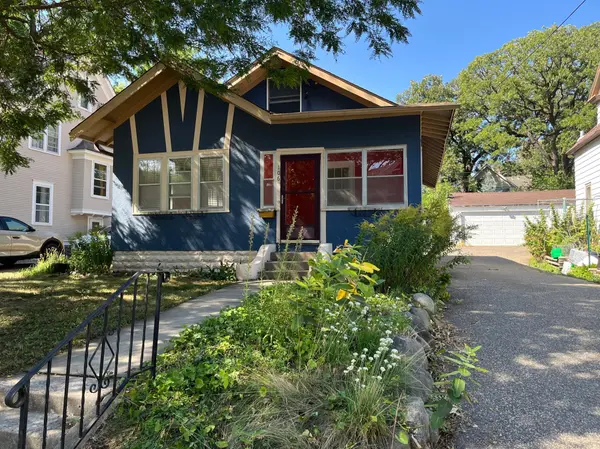
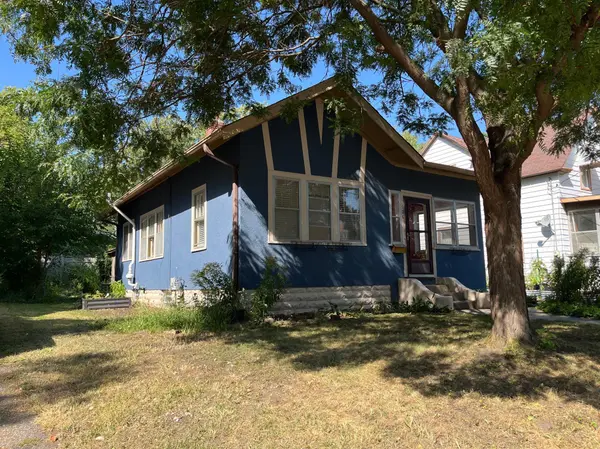

106 Bedford ST SE, Minneapolis, MN 55414
REQUEST A TOUR If you would like to see this home without being there in person, select the "Virtual Tour" option and your agent will contact you to discuss available opportunities.
In-PersonVirtual Tour
$335,000
Est. payment /mo
3 Beds
2 Baths
1,046 SqFt
Save

Open House

Tue Sep 15, 11:00am - 1:00pm

UPDATED:

Key Details

Property Type Single Family Home

Sub Type Single Family

Listing Status Active

Purchase Type For Sale

Square Footage 1,046 sqft

Price per Sqft $320

Subdivision Prospect Park 2Nd Div Rev

MLS Listing ID 7142354

Bedrooms 3

Full Baths 1

Year Built 1922

Annual Tax Amount $4,588

Tax Year 2026

Contingent None

Lot Size 4,356 Sqft

Lot Dimensions 37 x 116

Property Sub-Type Single Family

Property Description

Opportunity to own in Minneapolis' Ever Popular Prospect Park! A pleasant, walkable enclave. This low maintenance stucco exterior home has hardwood and laminate flooring, a main level full bath with ceramic details, granite and ceramic kitchen details, a built-in oak buffet in the informal dining room, an expansive rear deck, a three season front porch & a two car garage. 2 bedrooms on the main level, and a large (17 x 9 +) upper level bedroom featuring brand new laminate flooring. Vented glass block basement windows. 2 blocks to the light rail Westgate station; minutes to the U of M main campus, a short ride to downtown Minneapolis or downtown St. Paul, and more! Easy access to the Mississippi River Parkway and other bicycle routes. Easy freeway access. According to the previous MLS remarks from 2020 the roof was replaced in 2016. This 1 1/2 Story Sweetheart is solid and good and needs a wee bit 'o TLC to shine.

Location

State MN

County Hennepin

Zoning Residential-Single Family

Rooms

Basement Block, Full, Unfinished

Dining Room Living/Dining Room

Interior

Heating Boiler, Radiator

Cooling Wall Unit(s), Window Unit(s)

Fireplace No

Appliance Dryer, Gas Water Heater, Microwave, Range, Refrigerator, Washer

Laundry In Basement

Exterior

Parking Features Detached Garage, Asphalt

Garage Spaces 2.0

Roof Type Asphalt,Pitched

Building

Lot Description Public Transit (w/in 6 blks), Tree Coverage - Light

Story One and One Half

Foundation 823

Sewer City Sewer/Connected

Water City Water/Connected

Level or Stories One and One Half

New Construction false

Schools

School District Minneapolis


Read Less Info
Listed by Mark Cox • Coldwell Banker Realty - Lakes

Nearby Locations

Ryan Beardsley
Ryan Beardsley

REALTOR License ID: 40493865

+1(612) 991-2630 | ryanb@mnrealestateteam.com

GET MORE INFORMATION

Name
Phone*
Message