

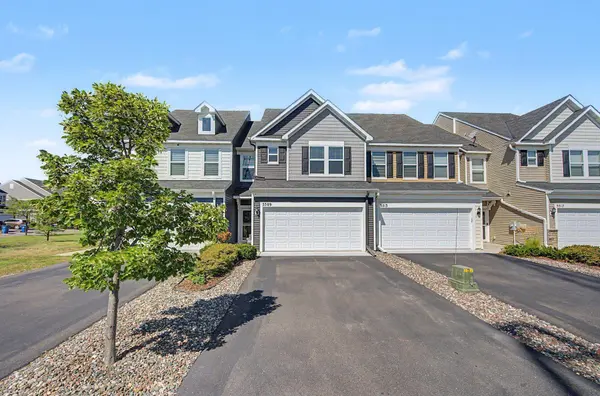

5509 Yucca LN N, Plymouth, MN 55446
REQUEST A TOUR If you would like to see this home without being there in person, select the "Virtual Tour" option and your agent will contact you to discuss available opportunities.
In-PersonVirtual Tour
$365,000
Est. payment /mo
3 Beds
3 Baths
1,784 SqFt
Save

UPDATED:

Key Details

Property Type Townhouse

Sub Type (TH) Side x Side

Listing Status Coming Soon

Purchase Type For Sale

Square Footage 1,784 sqft

Price per Sqft $204

Subdivision Camelot Nine At Begin

MLS Listing ID 7141619

Bedrooms 3

Full Baths 1

Half Baths 1

Three Quarter Bath 1

HOA Fees $376/mo

Year Built 2017

Annual Tax Amount $4,751

Tax Year 2026

Contingent None

Lot Size 1776.000 Acres

Lot Dimensions 24x74x24x74

Property Sub-Type (TH) Side x Side

Property Description

Wonderful Plymouth neighborhood, beautifully-appointed and lovingly-cared for Home. Pride of Ownership is found in every single corner of this beauty. Close to many amenities and easy access to Highway 494. Freshly painted, carpets have been cleaned and stretched...it feels like brand new! Primary Suite has TWO walk-in closets, beautiful wallpaper and an attached Primary Bathroom that has been remodeled to include custom tiled shower surround. All three Bedrooms are located on the upper level and Bedroom #2 also has a large walk-in closet for extra storage. Upper level Laundry Room is adjacent to all Bedrooms, so very convenient. Large windows on main level overlook expansive green-space and sliding glass door from Dining Room leads you onto a semi-private Patio to take in the outdoors with your coffee or an evening glass of wine. Pets are allowed. Rentals (with restrictions) are allowed. This may be the one? There is nothing for you to do before moving in. All that is missing here is YOU.

Location

State MN

County Hennepin

Zoning Residential-Single Family

Rooms

Basement None

Dining Room Eat In Kitchen, Informal Dining Room, Kitchen/Dining Room, Living/Dining Room

Interior

Heating Forced Air

Cooling Central Air

Fireplace No

Appliance Dishwasher, Microwave, Range, Refrigerator, Water Softener Owned

Laundry Upper Level

Exterior

Parking Features Attached Garage, Asphalt

Garage Spaces 2.0

Fence None

Roof Type Age Over 8 Years

Building

Story Two

Foundation 946

Sewer City Sewer/Connected

Water City Water/Connected

Level or Stories Two

New Construction false

Schools

School District Osseo

Others

HOA Fee Include Cable TV,Hazard Insurance,Lawn Care,Maintenance Grounds,Professional Mgmt,Snow Removal


Read Less Info
Listed by Jaimi Wilson • Keller Williams Classic Rlty NW

Nearby Locations

Ryan Beardsley
Ryan Beardsley

REALTOR License ID: 40493865

+1(612) 991-2630 | ryanb@mnrealestateteam.com

GET MORE INFORMATION

Name
Phone*
Message