



Open House
Sat Sep 19, 11:00am - 1:00pm
UPDATED:
Key Details
Property Type Single Family Home
Sub Type Single Family
Listing Status Coming Soon
Purchase Type For Sale
Square Footage 2,059 sqft
Price per Sqft $267
Subdivision South Gate Terrace 2Nd Div
MLS Listing ID 7144128
Bedrooms 4
Full Baths 1
Half Baths 1
Year Built 1950
Annual Tax Amount $6,992
Tax Year 2026
Contingent None
Lot Size 6,534 Sqft
Lot Dimensions 50X128
Property Sub-Type Single Family
Property Description
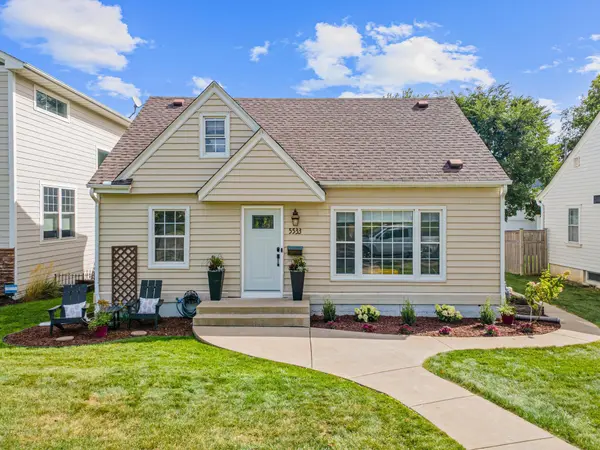
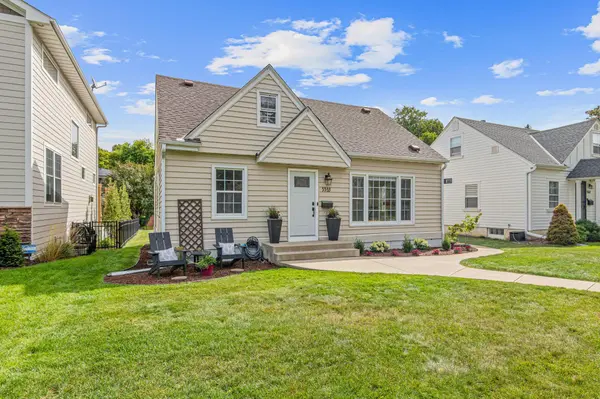
Upstairs, the dormered upper level features two additional bedrooms that share a convenient half bath, plus a versatile flex space ideal for a kids' playroom, hobby area, or home office. The finished lower level offers a spacious family room—perfect for a kids' hangout area or comfortable second living space—along with a dedicated laundry room and ample storage. Outside, enjoy relaxing or entertaining on the newly finished cedar-tone deck.
The location is equally impressive—just a five-minute walk to Minnehaha Creek, four minutes to Armatage School and Park, and less than 10 minutes to popular neighborhood destinations, including Colita, Saturday Dumpling, and Radish Farm for groceries. This home combines classic character, thoughtful updates, versatile living spaces, and convenient access to some of the best amenities Southwest Minneapolis has to offer.
Location
State MN
County Hennepin
Zoning Residential-Single Family
Rooms
Basement Finished, Full
Dining Room Separate/Formal Dining Room
Interior
Heating Forced Air
Cooling Central Air
Fireplaces Number 1
Fireplaces Type Electric, Living Room
Fireplace Yes
Appliance Dishwasher, Disposal, Dryer, Gas Water Heater, Microwave, Range, Refrigerator, Washer
Laundry In Basement, Gas Dryer Hookup, Laundry Room, Washer Hookup
Exterior
Parking Features Detached Garage, Garage Door Opener
Garage Spaces 1.0
Fence None
Pool None
Roof Type Age 8 Years or Less,Asphalt
Building
Lot Description Public Transit (w/in 6 blks), Tree Coverage - Light
Story One and One Half
Foundation 906
Sewer City Sewer/Connected
Water City Water/Connected
Level or Stories One and One Half
Structure Type Block
New Construction false
Schools
School District Minneapolis
Nearby Locations