


Open House
Sat Oct 03, 11:00am - 1:00pm
Sun Oct 04, 12:00pm - 2:00pm
UPDATED:
Key Details
Property Type Townhouse
Sub Type (TH) Side x Side
Listing Status Coming Soon
Purchase Type For Sale
Square Footage 1,981 sqft
Price per Sqft $194
Subdivision Holland Neighborhood Twnhms Add
MLS Listing ID 7131682
Bedrooms 3
Full Baths 1
Half Baths 1
Three Quarter Bath 2
HOA Fees $625/mo
Year Built 2002
Annual Tax Amount $5,449
Tax Year 2026
Contingent None
Lot Size 1307.000 Acres
Lot Dimensions 60x25
Property Sub-Type (TH) Side x Side
Property Description
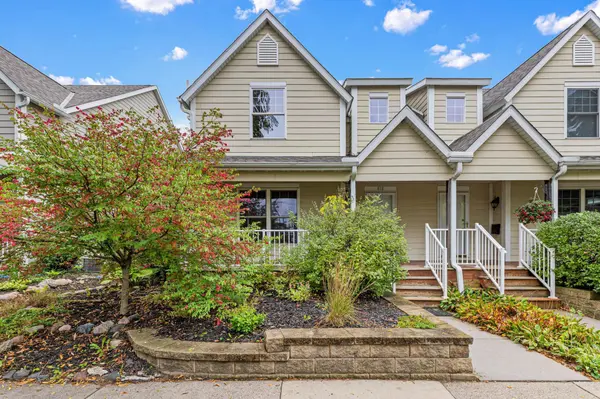
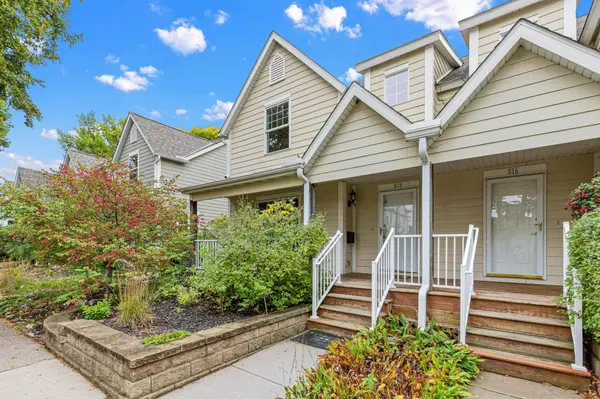
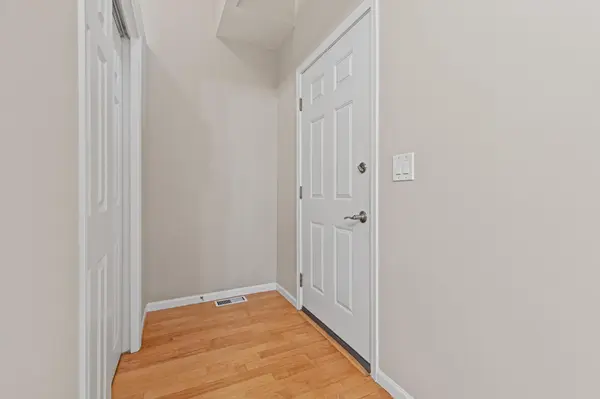
The home features three bedrooms upstairs, including a spacious primary suite with walk-in closet, private bath and deck, plus convenient second-floor laundry. The main level offers hardwood floors, generous living and dining spaces, a well designed kitchen and half bath. The lower level includes a large flexible living space, three-quarter bath and egress window, offering potential for an additional bedroom, office or guest space. Enjoy the large front porch, community garden, solar panels and attached garage.
Location
State MN
County Hennepin
Zoning Residential-Single Family
Rooms
Basement Daylight/Lookout Windows, Drain Tiled, Egress Window(s), Finished, Full
Dining Room Eat In Kitchen, Informal Dining Room, Living/Dining Room
Interior
Heating Forced Air
Cooling Central Air
Fireplace No
Appliance Dishwasher, Disposal, Dryer, Exhaust Fan, Humidifier, Microwave, Range, Refrigerator, Washer, Water Softener Owned
Laundry Upper Level
Exterior
Parking Features Attached Garage, Asphalt, Garage Door Opener, Insulated Garage, Tuckunder Garage
Garage Spaces 2.0
Fence Chain Link
Roof Type Age 8 Years or Less,Asphalt
Building
Story Two
Foundation 633
Sewer City Sewer/Connected
Water City Water/Connected
Level or Stories Two
New Construction false
Schools
School District Minneapolis
Others
HOA Fee Include None
Nearby Locations