


6032 Oliver AVE S, Minneapolis, MN 55419
REQUEST A TOUR If you would like to see this home without being there in person, select the "Virtual Tour" option and your agent will contact you to discuss available opportunities.
In-PersonVirtual Tour
$500,000
Est. payment /mo
3 Beds
2 Baths
2,010 SqFt
Save

Open House

Thu Oct 08, 4:00pm - 6:00pm

UPDATED:

Key Details

Property Type Single Family Home

Sub Type Single Family

Listing Status Coming Soon

Purchase Type For Sale

Square Footage 2,010 sqft

Price per Sqft $248

Subdivision M P Johnsons Ardmore

MLS Listing ID 7152647

Bedrooms 3

Full Baths 1

Three Quarter Bath 1

Year Built 1957

Annual Tax Amount $6,789

Tax Year 2026

Contingent None

Lot Size 6,534 Sqft

Lot Dimensions 53x125

Property Sub-Type Single Family

Property Description

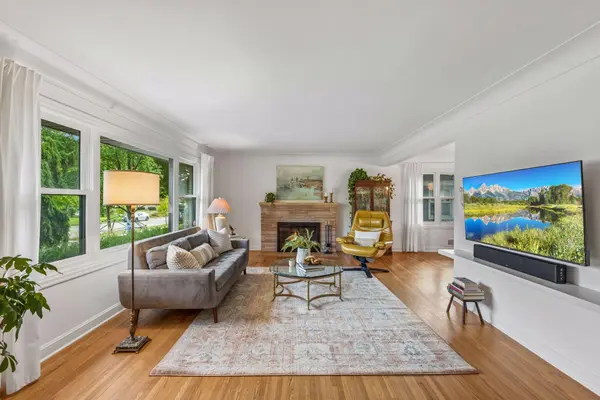
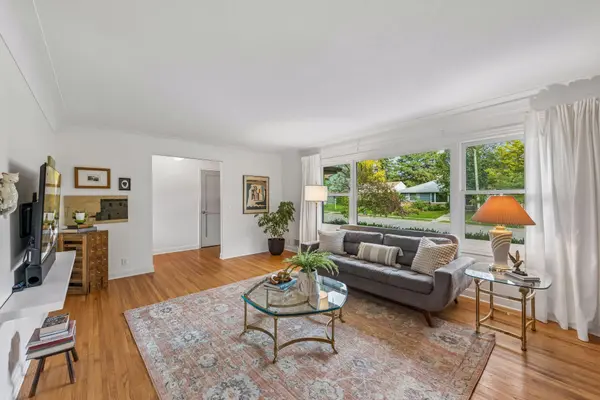
Set in the heart of Armatage, 6032 Oliver Avenue South puts the best of Southwest Minneapolis close to home, from local favorites along Penn Avenue to Lake Harriet and Linden Hills. Inside, hardwood floors and natural light set the tone on the main level, where the living room, dining area, and updated kitchen with granite countertops and stainless appliances connect easily. Bright main-level bedrooms keep daily living simple, while the finished lower level adds flexible space with a family room, fireplace, workspace, and updated bath. Outside, the screened porch overlooks a private, tree-shaded backyard with a patio for dining, relaxing, or gathering with friends. A detached 2-car garage completes a home that pairs comfortable living with one of Southwest Minneapolis' most convenient neighborhood settings.

Location

State MN

County Hennepin

Zoning Residential-Single Family

Rooms

Basement Egress Window(s), Finished, Full

Dining Room Kitchen/Dining Room

Interior

Heating Forced Air

Cooling Central Air

Fireplaces Number 2

Fireplaces Type Family Room, Living Room

Fireplace Yes

Appliance Dishwasher, Dryer, Microwave, Range, Refrigerator, Stainless Steel Appliances, Washer

Laundry Lower Level

Exterior

Parking Features Detached Garage

Garage Spaces 2.0

Fence Full

Roof Type Asphalt

Building

Lot Description Public Transit (w/in 6 blks)

Story One

Foundation 1266

Sewer City Sewer/Connected

Water City Water/Connected

Level or Stories One

New Construction false

Schools

School District Minneapolis


Read Less Info
Listed by Cari Ann Carter • Edina Realty, Inc.

Nearby Locations

Ryan Beardsley
Ryan Beardsley

REALTOR License ID: 40493865

+1(612) 991-2630 | ryanb@mnrealestateteam.com

GET MORE INFORMATION

Name
Phone*
Message