




Open House
Fri Oct 09, 4:00pm - 6:00pm
Sat Oct 10, 11:00am - 1:00pm
UPDATED:
Key Details
Property Type Single Family Home
Sub Type Single Family
Listing Status Coming Soon
Purchase Type For Sale
Square Footage 1,285 sqft
Price per Sqft $330
Subdivision Dormans 1St Add
MLS Listing ID 7156523
Bedrooms 3
Full Baths 1
Half Baths 1
Year Built 1914
Annual Tax Amount $3,741
Tax Year 2026
Contingent None
Lot Size 5,227 Sqft
Lot Dimensions 40x129
Property Sub-Type Single Family
Property Description
Step inside to all New hardwood floors, New windows, fresh paint and trim, New appliances, and New light fixtures throughout.
The welcoming family room is the perfect spot to settle in, with custom millwork at the main stairwell setting the tone for the craftsmanship you'll find in every room. The light-flooded formal dining room is made for memorable dinners and holiday gatherings, flowing into the oversized, completely remodeled kitchen with plenty of space to cook, gather, and entertain. Just off the kitchen, a new half bath features a one-of-a-kind custom soapstone sink and an alabaster pendant light. Rounding out the main level, a versatile flex room offers endless possibilities: home office, reading nook, creative studio, or whatever you can imagine!
Upstairs, you'll find all three bedrooms together on the second floor, each with an oversized closet for easy storage. The fully remodeled bathroom is a true retreat, featuring beautiful custom tile, quartz countertops, and a sleek LED backlit mirror.
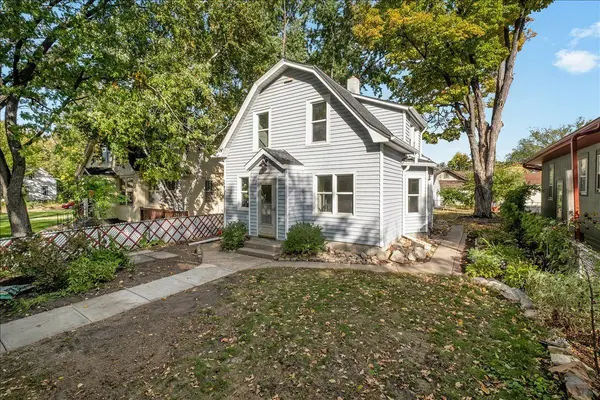
Outside, a vine-covered arbor beautifully frames the home, and a new concrete path leads you to the front door. Out back, the expansive yard offers plenty of room to play, garden, or simply relax. The reinforced shed is ready for storage or could become your own private artist studio.
Schedule your showing today, homes this thoughtfully updated don't last long!
Location
State MN
County Hennepin
Zoning Residential-Single Family
Rooms
Basement Block, Unfinished
Dining Room Separate/Formal Dining Room
Interior
Heating Forced Air
Cooling Central Air
Fireplace No
Appliance Dishwasher, Dryer, Microwave, Range, Refrigerator, Stainless Steel Appliances, Washer
Laundry In Basement
Exterior
Parking Features Detached Garage
Garage Spaces 1.0
Fence Chain Link
Building
Story Two
Foundation 686
Sewer City Sewer/Connected
Water City Water/Connected
Level or Stories Two
Structure Type Block
New Construction false
Schools
School District Minneapolis
Nearby Locations