

For more information regarding the value of a property, please contact us for a free consultation.
Key Details
Sold Price $1,100,000
Property Type Single Family Home
Sub Type Single Family
Listing Status Sold
Purchase Type For Sale
Square Footage 3,757 sqft
Price per Sqft $292
MLS Listing ID 7101342
Sold Date 11/02/26
Bedrooms 3
Full Baths 3
Half Baths 1
Year Built 2016
Annual Tax Amount $6,314
Tax Year 2025
Contingent None
Lot Size 0.260 Acres
Lot Dimensions 175x150x
Property Sub-Type Single Family
Property Description
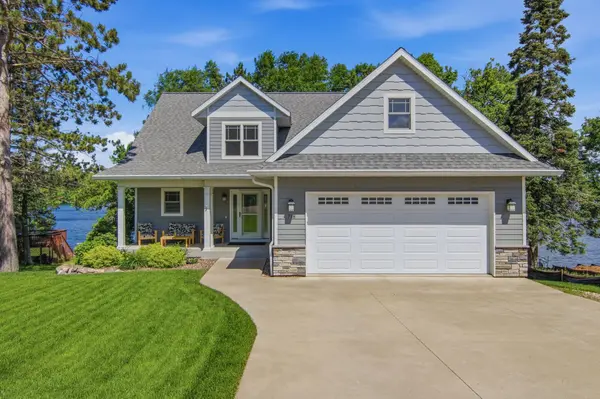
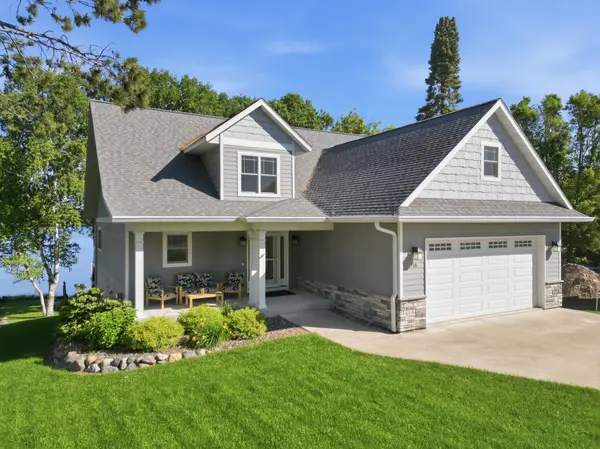
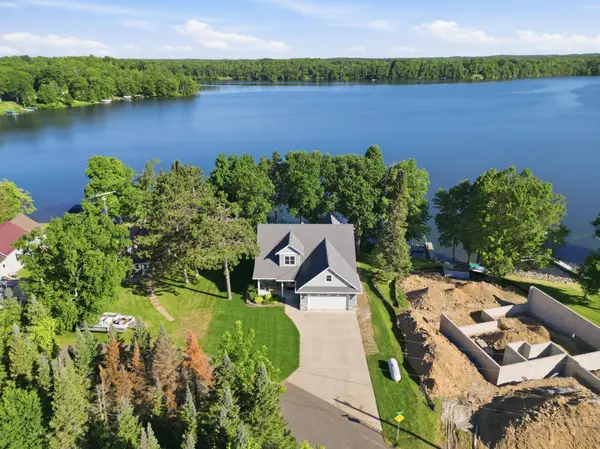
Experience lakefront living at its finest in this exceptional executive home on beautiful Birch Lake, did I mention LOW elevation? Thoughtfully designed for both comfort and entertaining, this stunning residence features 3 bedrooms, 4 bathrooms, a spacious loft, bonus room, inviting living room, and expansive family room, providing plenty of space for family and guests. Quality craftsmanship is evident throughout with custom cabinetry, elegant Cambria countertops, and an open, welcoming floor plan that showcases breathtaking lake views. Step outside to enjoy the maintenance-free Trex Transcend deck and spacious patio, perfect for entertaining or relaxing while taking in the peaceful waterfront setting. The home offers exceptional comfort with a three-zone in-floor radiant heating system serving the entire lower living area, the tuck-under lakeside garage, and the primary bedroom suite, including the primary bath, hallway, and laundry area. Additional features include an attached double garage, tuck-under garage for extra storage and lake toys, and an air exchanger for year-round comfort. Whether you're looking for a year-round residence or an upscale lake retreat, this remarkable Birch Lake property offers the perfect combination of luxury, functionality, and unforgettable lakefront living.
Location
State WI
County Washburn
Zoning Residential-Single Family
Body of Water Birch Lake (600016279)
Lake Name Birch Lake (600016279)
Rooms
Basement Daylight/Lookout Windows, Finished, Full, In-Floor Heat, Kitchenette, Walkout
Dining Room Living/Dining Room
Interior
Heating Baseboard, Forced Air, In-Floor Heating
Cooling Central Air
Fireplaces Number 2
Fireplaces Type Family Room, Gas, Insert, Living Room
Fireplace Yes
Appliance Air-To-Air Exchanger, Dishwasher, Disposal, Double Oven, Dryer, Electric Water Heater, Exhaust Fan, Fuel Tank - Rented, Microwave, Range, Refrigerator, Stainless Steel Appliances, Wall Oven, Washer, Water Softener Owned
Exterior
Parking Features Attached Garage, Tuckunder Garage
Garage Spaces 3.0
Waterfront Description Lake Front
View Y/N Lake
View Lake
Roof Type Age Over 8 Years,Asphalt
Road Frontage N
Building
Lot Description Accessible Shoreline
Story Two
Foundation 1560
Sewer City Sewer/Connected
Water City Water/Connected
Level or Stories Two
Structure Type Concrete,Frame
New Construction false
Schools
School District Birchwood
Read Less Info
Want to know what your home might be worth? Contact us for a FREE valuation!

Our team is ready to help you sell your home for the highest possible price ASAP
Nearby Locations